
Packages / Glades Master Closet
Plan 2679
Glades Master Closet
Designed for The Glades, Green Mountain (Camas, WA), plan 2679
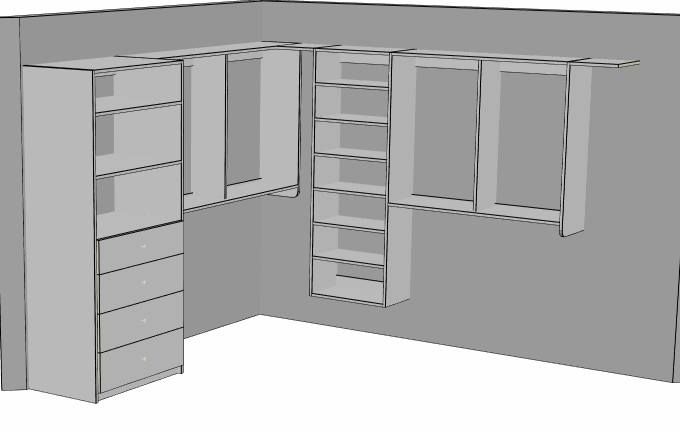
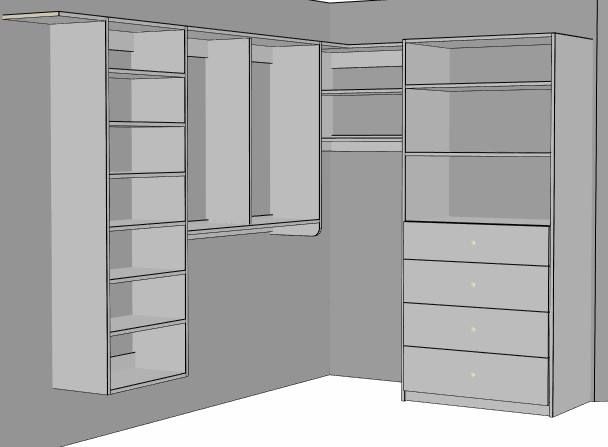
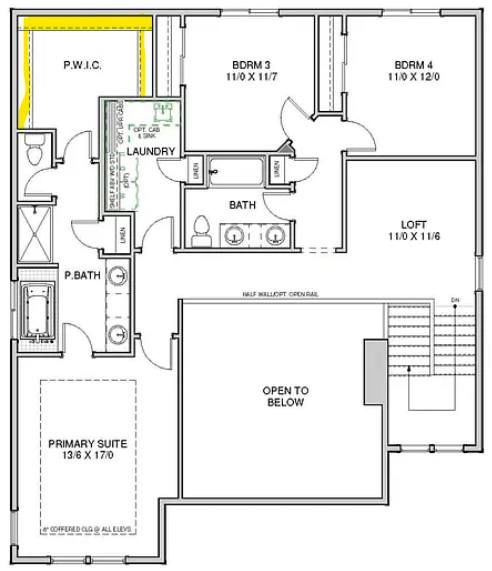
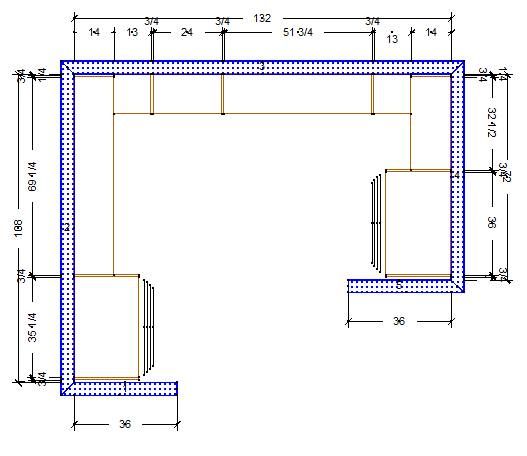
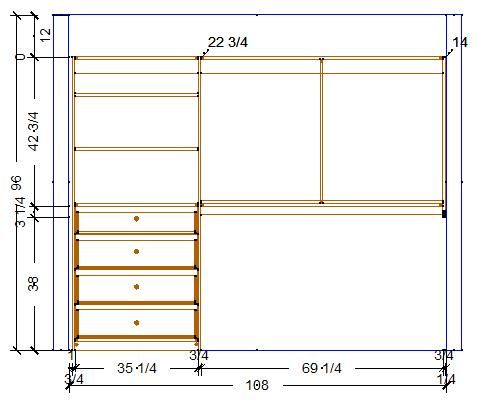
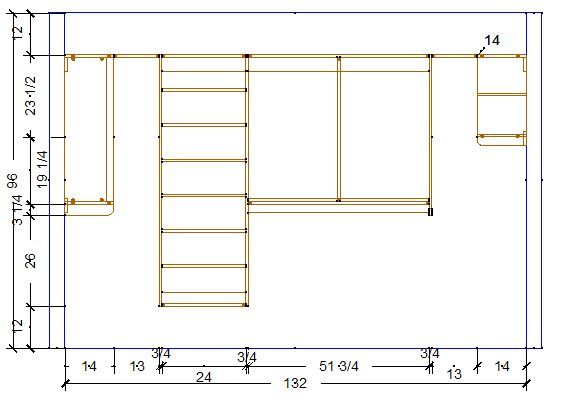
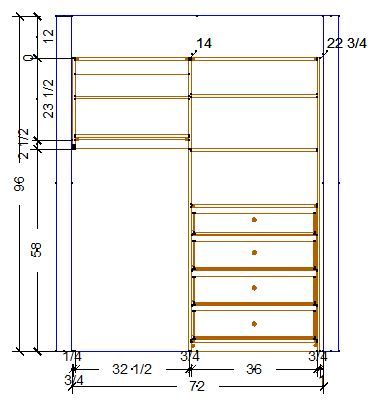
Design renders and drawings. Finished photos will be added after the first install.
Built for the primary walk-in on this floor plan: hanging, adjustable shelving, and 8 soft-close drawers. We confirm every dimension on site before anything is cut.
What you get
- 84" tall
- 8 extra-deep drawers (22") with slab fronts
- 11 adjustable shelves
- Double hang and long hang
- CNC manufactured
Not included: demo, wall patching and paint. Ask for a quote if you want them.
Standard on every closet
- Blum soft-close hardware. Undermount slides and 5-piece drawer boxes on every drawer.
- Open back construction. Designed for strength with no unsightly hardware.
- Color-matched, hidden fasteners and cams. You see the panels, not the hardware.
- Matching edgebanding on every exposed edge.
- Oval metal closet rods in matte black, oil rubbed bronze, chrome, brushed nickel and more.
- Grain matched across every front and panel on wood grain.
- Designed by the owner. Curt designs every closet and answers your calls from first measure to install.
Get a quote
Tell me about your closet
We measure on site and confirm every dimension before anything is cut. Send your details and we will call or text you to set a time.
Call or text360-751-7510
Emailcurt@casequick.com
Other packages
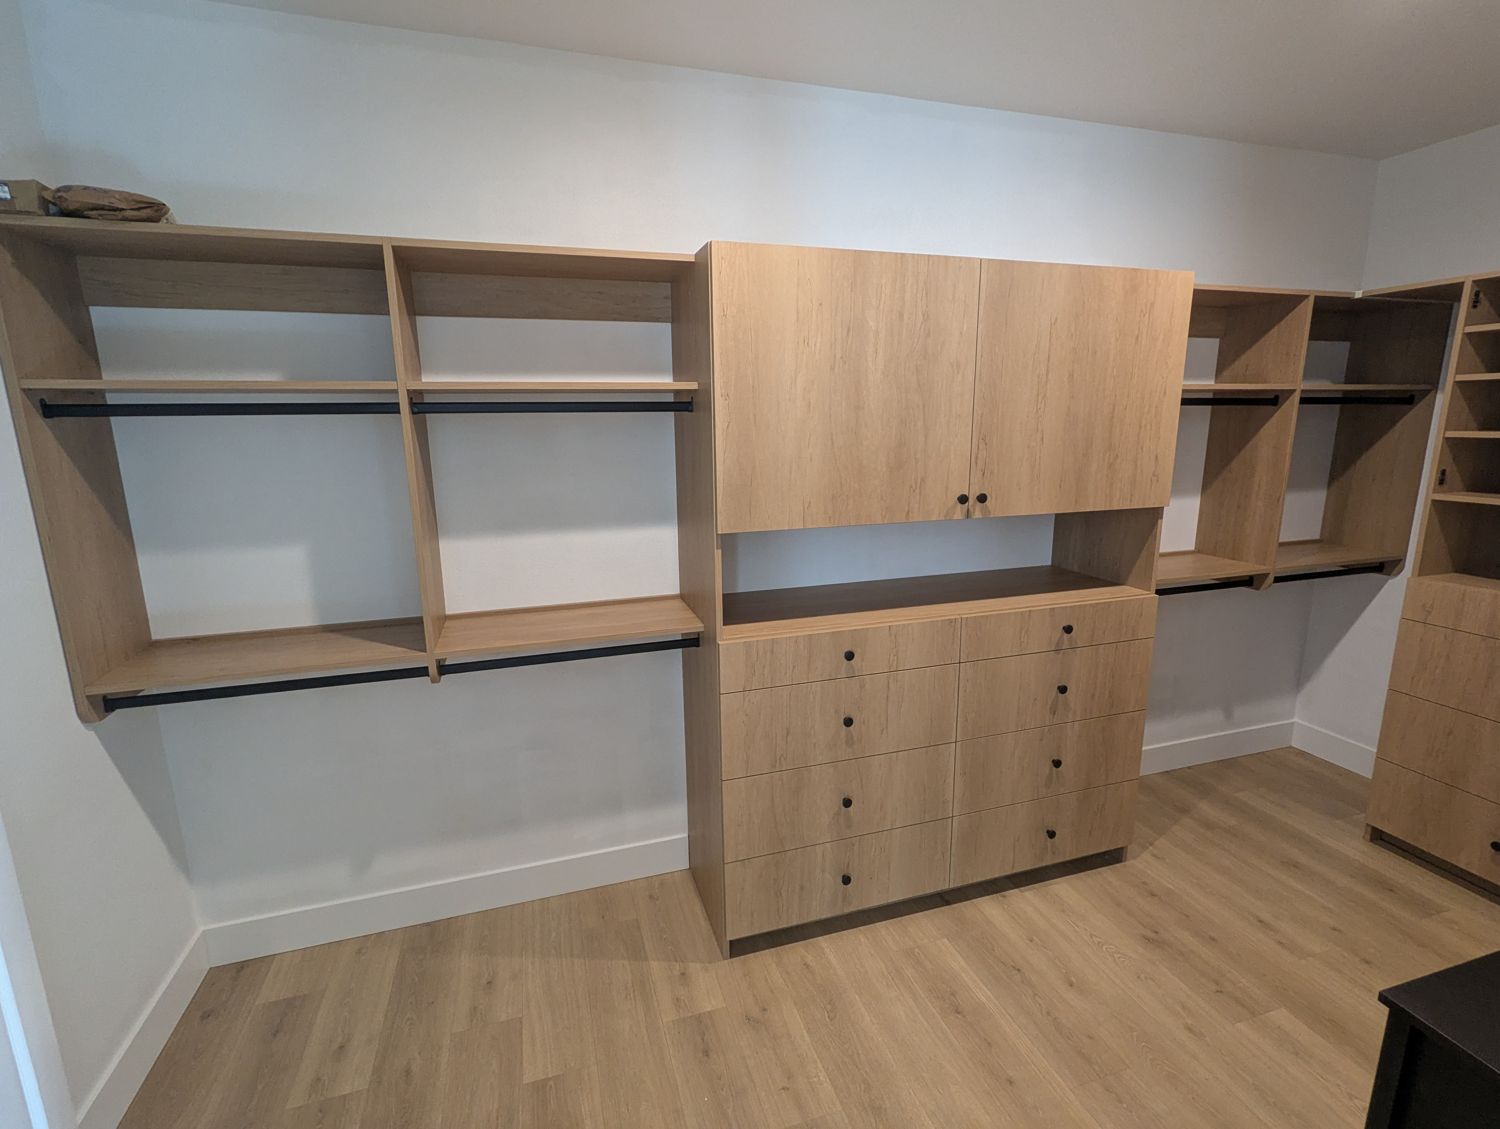 Wood grain
13 x 7 master
13x7 Master Closet
$7,300white melamine, installed + tax
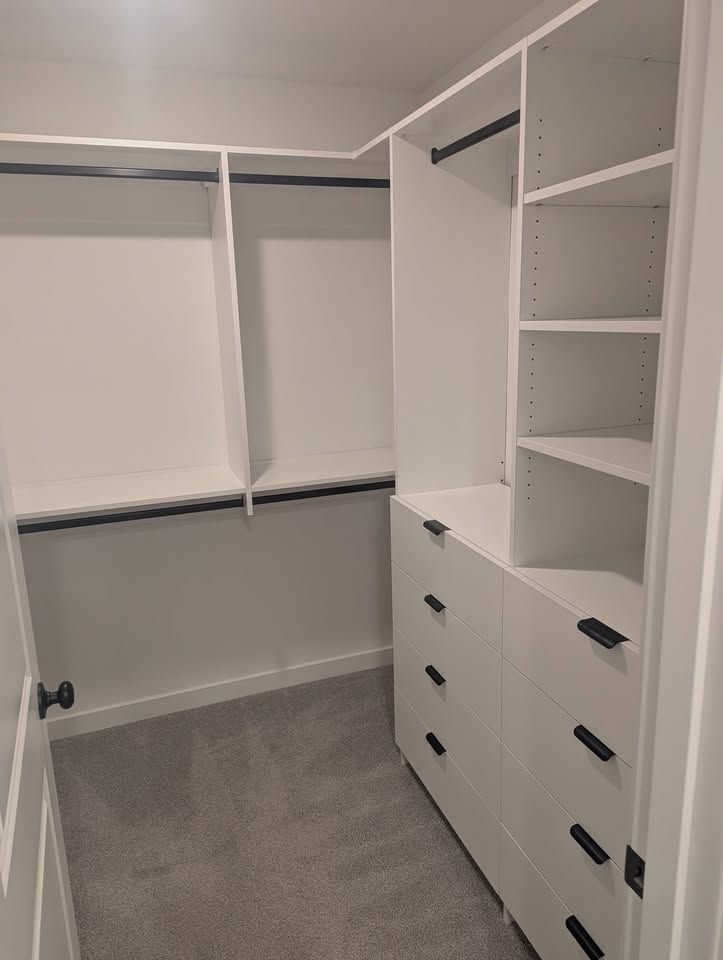 White melamine
Design 77MW
7x7 Master, Center Entry
$4,035white melamine, installed + tax
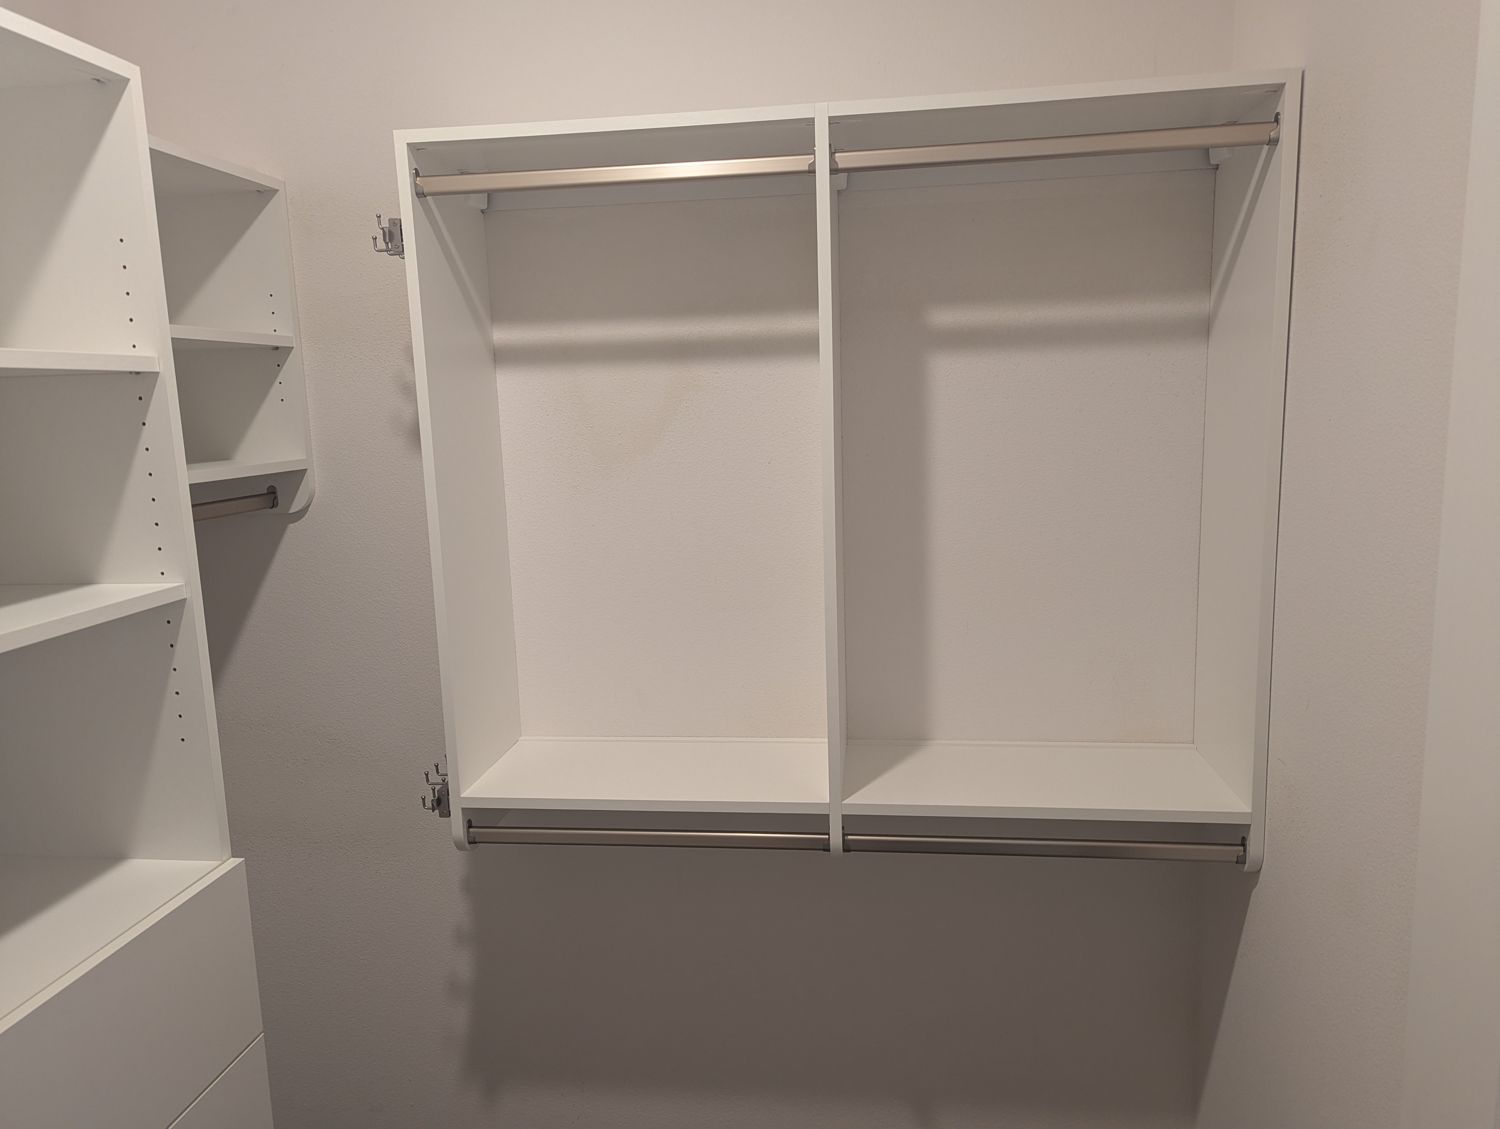 White melamine
7x7 standard
7x7 Master, Corner Entry
$4,000white melamine, installed + tax
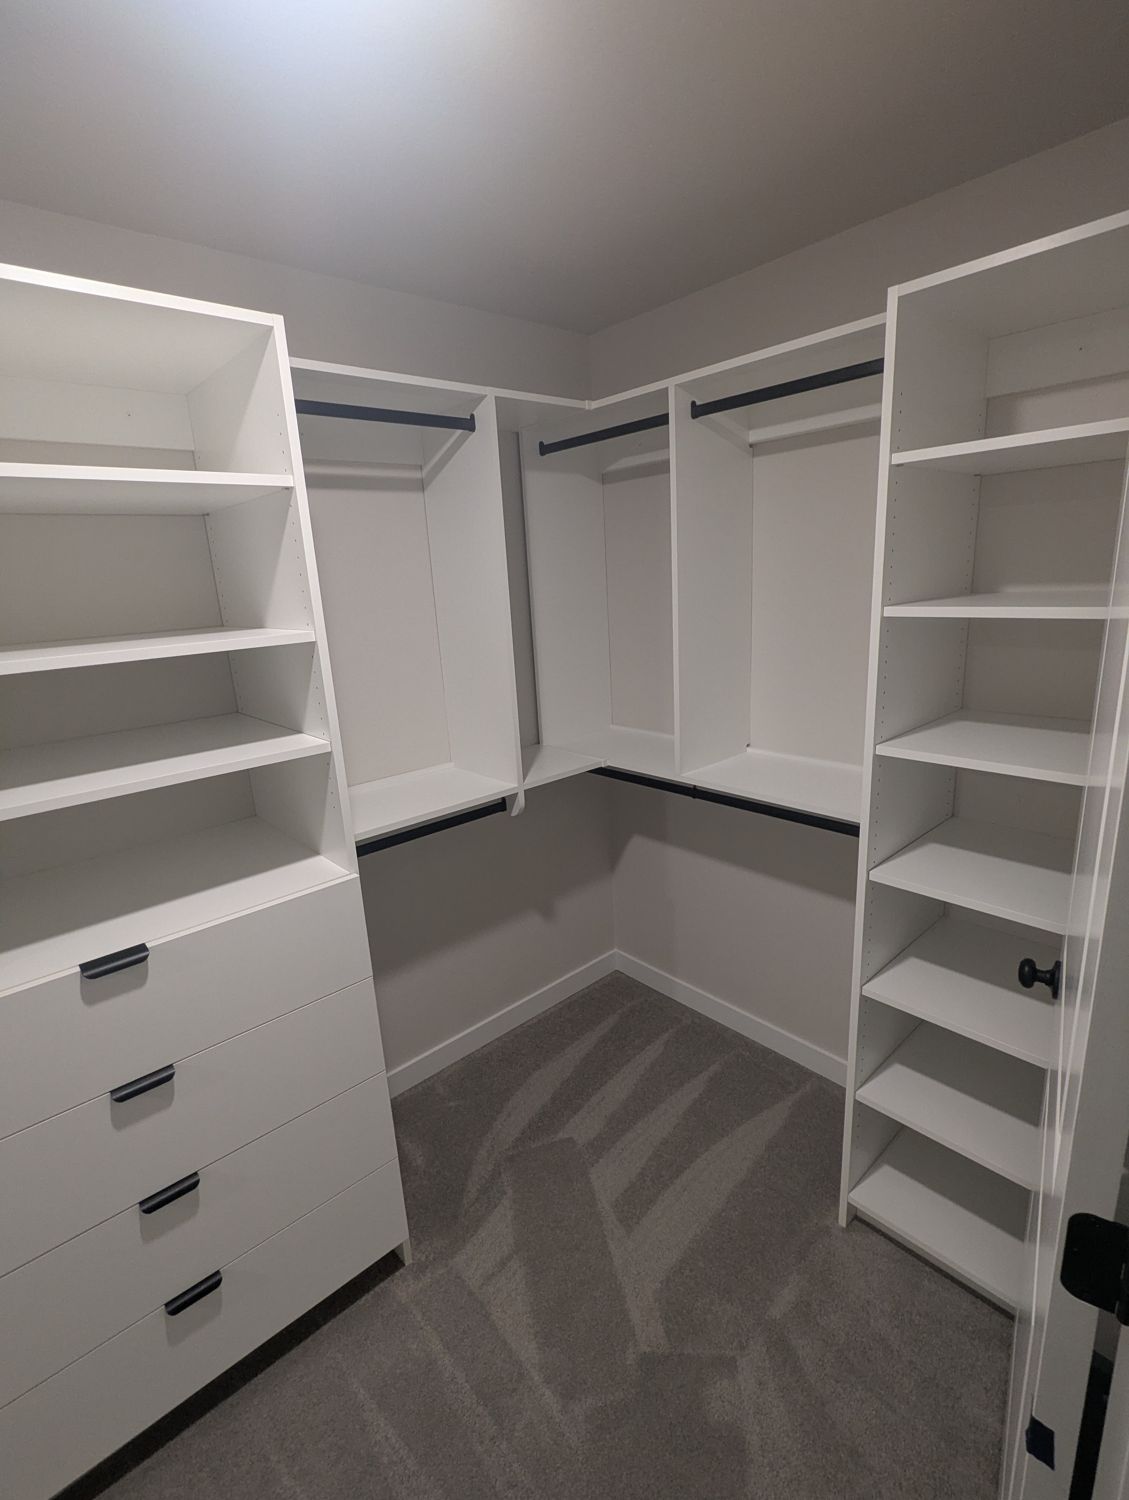 White melamine
Holt Homes
Ramble Creek Master Closet
$9,250white melamine, installed + tax
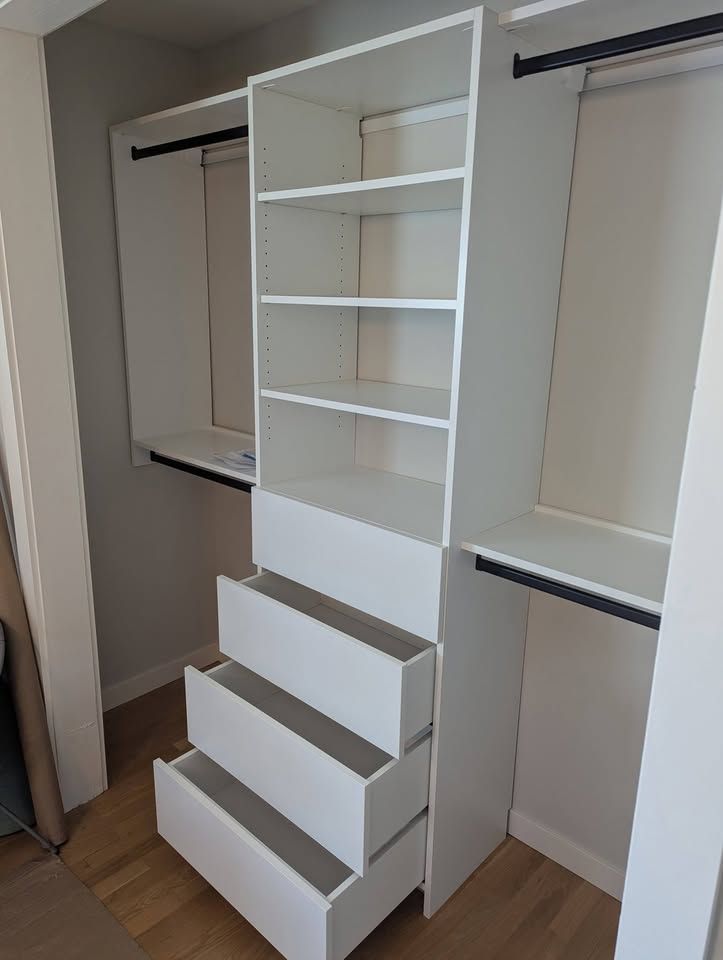 White melamine
Reach-in
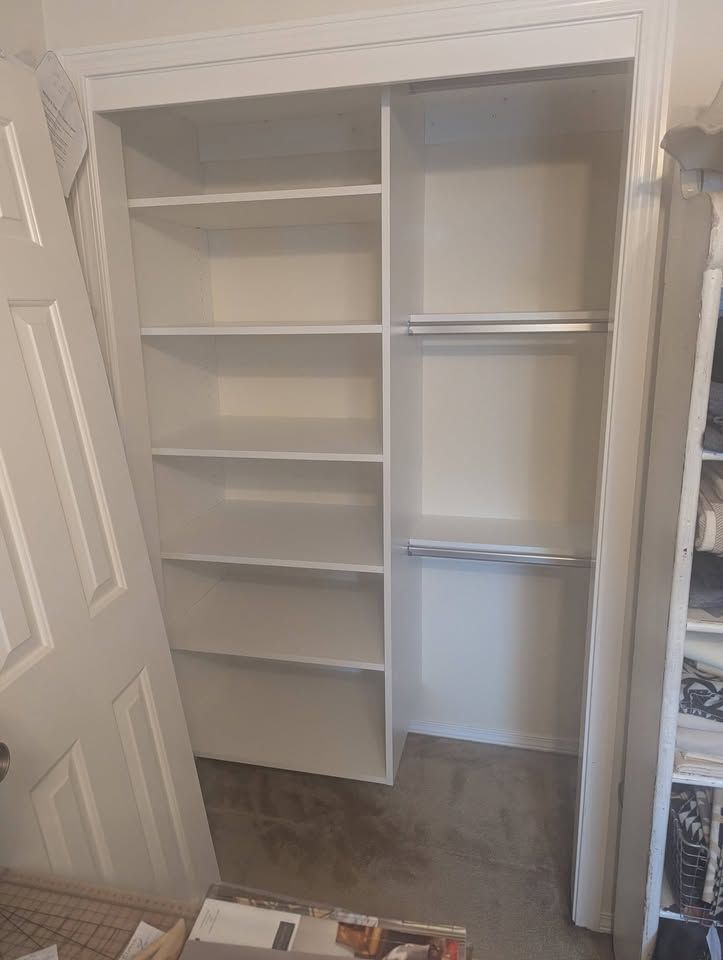
Classic Reach-in 8'
$2,375white melamine, installed + tax
 White melamine
Craft closet
Craft Closet 5'
$1,200white melamine, installed + tax